

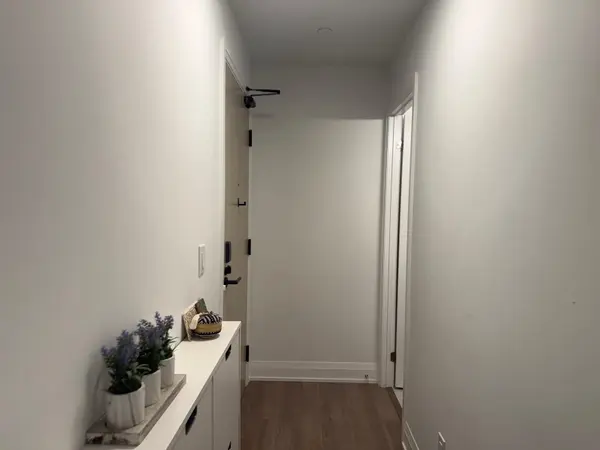


REQUEST A TOUR If you would like to see this home without being there in person, select the "Virtual Tour" option and your advisor will contact you to discuss available opportunities.
In-PersonVirtual Tour

$ 2,900
New
3250 Carding Mill TRL #418 Oakville, ON L6M 1L3
2 Beds
2 Baths
UPDATED:
Key Details
Property Type Condo
Sub Type Condo Apartment
Listing Status Active
Purchase Type For Rent
Approx. Sqft 800-899
Subdivision 1008 - Go Glenorchy
MLS Listing ID W13655816
Style Apartment
Bedrooms 2
Property Sub-Type Condo Apartment
Property Description
Welcome to this stunning south-east facing corner suite in The Preserve by Mattamy Homes! Offering 807 sq. ft. of beautifully designed interior living space plus a 40 sq. ft. private balcony, this bright and spacious 2-bedroom, 2-bathroom suite features impressive 12-ft ceilings, wide-plank flooring and an open-concept layout filled with natural light. The upgraded kitchen boasts quartz countertops, stainless steel appliances and a built-in microwave, overlooking the inviting living and dining area with walk-out to the private balcony. The primary bedroom features a custom closet and private ensuite, while additional conveniences include in-suite laundry, Valet Smart Home system, central heating and air conditioning, and easy, accessible building entry. Enjoy an impressive array of amenities including a fitness centre, yoga studio, party room, residents' lounge and 24/7 security. Ideally located in Oakville's sought-after Preserve community, close to shops, cafés, parks and schools, with easy access to major highways, the GO Station and Downtown Oakville. Includes one underground parking space with EV charging and one locker. Tenant to pay utilities. No smoking and no pets preferred. No short-term rentals/Airbnb, as per condominium rules.
Location
Province ON
County Halton
Area Halton
Rooms
Basement None
Kitchen 1
Interior
Interior Features None, Carpet Free
Cooling Central Air
Inclusions All Existing S/S Double Door Fridge, B/I Microwave, Hood Fan, Cooking Range, Dishwasher, Stacked Washer/Dryer, All ElF's & Window Coverings.
Laundry Ensuite
Exterior
Parking Features Underground
Garage Spaces 1.0
Exposure South West
Total Parking Spaces 1
Balcony Open
Lited by RE/MAX REAL ESTATE CENTRE INC.