



-
-
For more information regarding the value of a property, please contact us for a free consultation.
11 Lee CRES Goderich, ON N7A 4L3
4 Beds
3 Baths
Key Details
Sold Price -
Property Type Single Family Home
Sub Type Detached
Listing Status Sold
Purchase Type For Sale
Approx. Sqft 1100-1500
Subdivision Goderich (Town)
MLS Listing ID X13125348
Sold Date -
Style Bungalow
Bedrooms 4
Annual Tax Amount $6,076
Tax Year 2026
Property Sub-Type Detached
Property Description
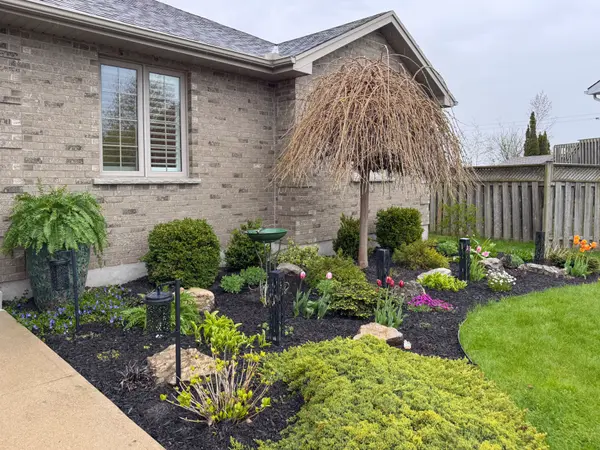
Welcome to this Exceptional Custom Built Ranch Style Brick Home, where quality craftsmanship and pride of ownership shine throughout. The elegant open-concept main floor is highlighted by soaring cathedral ceilings, rich hardwood flooring, pot lights, and an abundance of natural light that creates a warm and inviting atmosphere. At the heart of the home is a beautifully designed kitchen featuring custom maple cabinetry, quartz countertops, a spacious breakfast island, and a thoughtfully designed workspace ideal for everyday living and entertaining alike. The main level also offers convenient laundry, a four-piece bathroom, and three generously sized bedrooms, including a private primary bedroom complete with a walk-in closet and three-piece ensuite. The fully finished lower level expands the living space with a large recreation room, a potential fourth bedroom, a three-piece bathroom, utility room, and storage room complete with built in shelving. Step outside to enjoy the spacious fully fenced backyard with a concrete patio and gazebo - the perfect setting for relaxing or hosting guests. Additional highlights include a double concrete driveway and attached two-car garage. Situated in a desirable West End neighbourhood, this impressive home is just a short walk to Lake Huron beaches, schools, and shopping. A full list of updates and features is available upon request through your realtor.
Location
Province ON
County Huron
Area Huron
Zoning R2
Rooms
Family Room Yes
Basement Finished
Kitchen 1
Separate Den/Office 1
Interior
Interior Features Air Exchanger, Auto Garage Door Remote, Primary Bedroom - Main Floor, Water Softener
Cooling Central Air
Exterior
Parking Features Private Double
Garage Spaces 2.0
Pool None
Roof Type Asphalt Shingle
Lot Frontage 54.16
Lot Depth 111.88
Total Parking Spaces 4
Building
Building Age 16-30
Foundation Concrete
Others
Senior Community Yes
ParcelsYN No
Read Less
Want to know what your home might be worth? Contact us for a FREE valuation!

Our team is ready to help you sell your home for the highest possible price ASAP
Nearby Locations
