
-
-
For more information regarding the value of a property, please contact us for a free consultation.
200 Cumberland ST #Sub PH 02 Toronto C02, ON M5R 0B7
3 Beds
4 Baths
Key Details
Sold Price -
Property Type Condo
Sub Type Condo Apartment
Listing Status Sold
Purchase Type For Sale
Approx. Sqft 5000 +
Municipality Toronto C02
Subdivision Annex
MLS Listing ID C12836450
Sold Date -
Style Apartment
Bedrooms 3
Annual Tax Amount $17,072
Tax Year 2026
Property Sub-Type Condo Apartment
Property Description
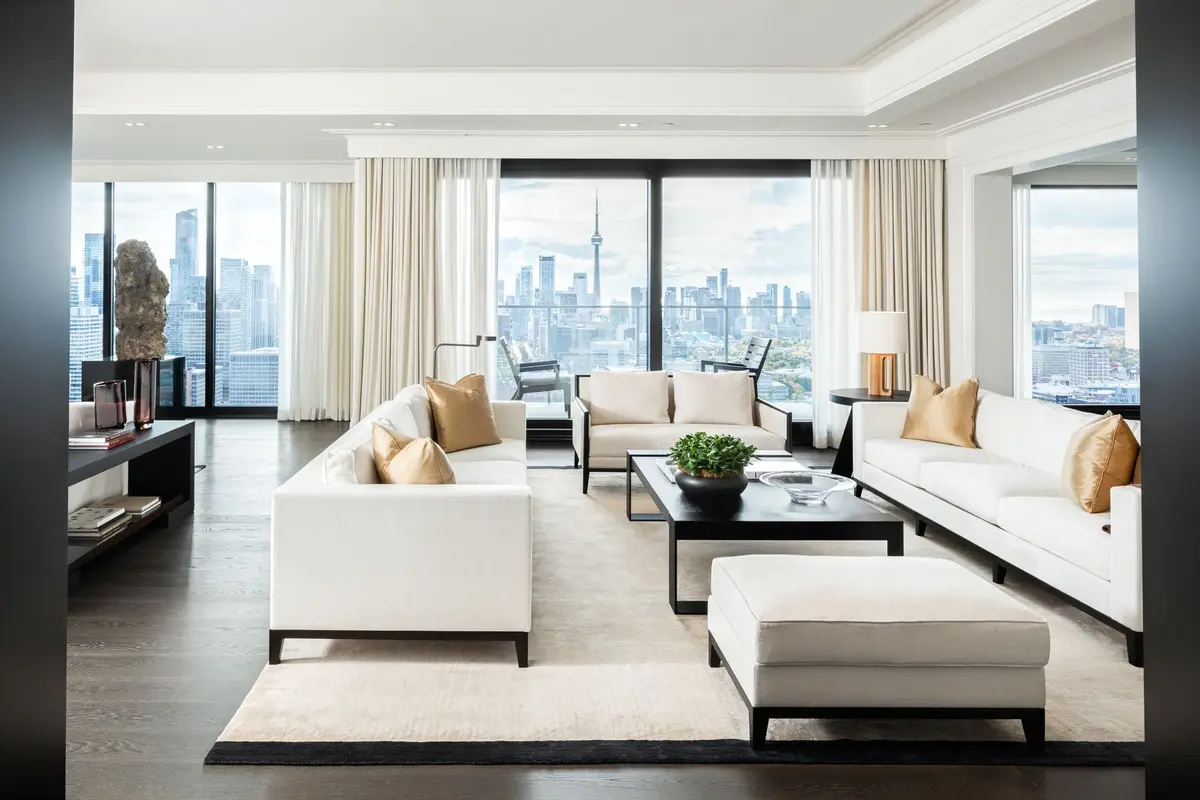
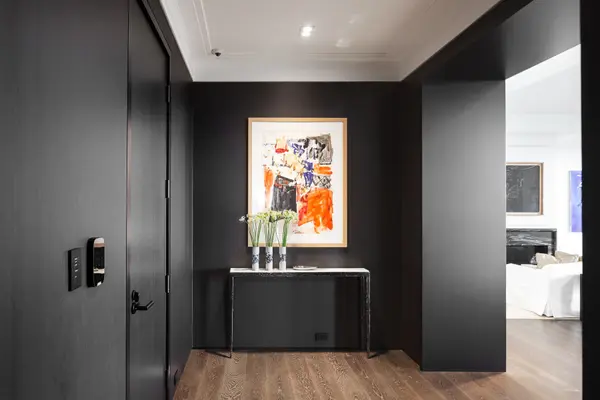
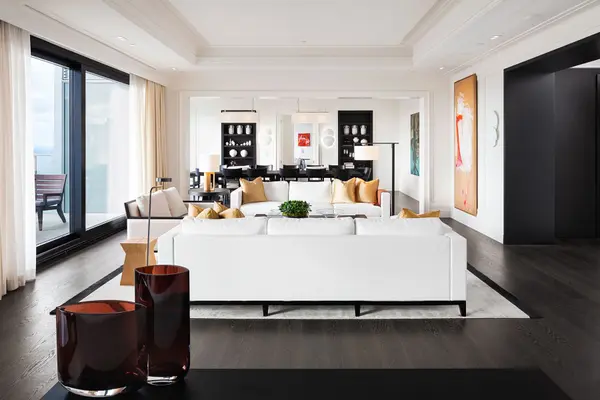
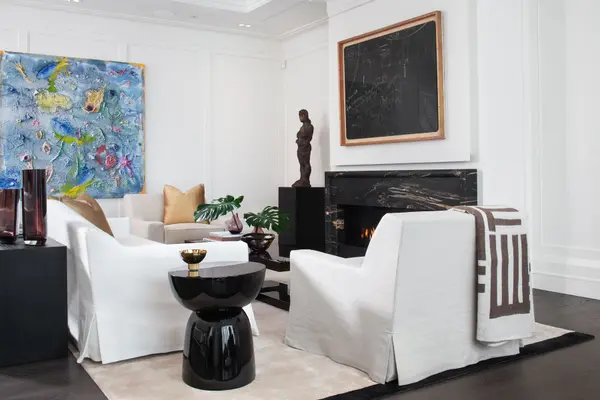
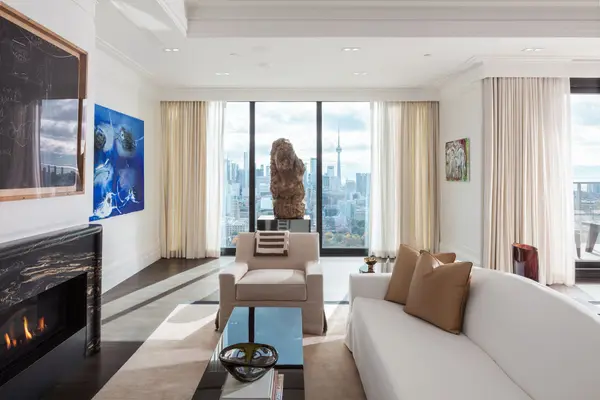
Defined by rarity and refinement, this one-of-a-kind Sub-Penthouse at Yorkville Private Estates was conceived at a different scale of ambition-where vision, craftsmanship, and setting align with uncommon clarity. Elevated above the city, sweeping panoramic exposures and forever unobstructed south views over Queen's Park unfold through expansive floor-to-ceiling windows. A distinct shift occurs upon arrival. The pace softens, the city recedes, and light and perspective take precedence. Mornings arrive gently across the skyline, while evenings settle into a cinematic glow of city lights. The residence becomes both a retreat and a vantage point. Every element has been approached with intention, from the fully furnished interiors featuring custom design furniture by Parisian Studio Liaigre to the interior detailing by Powell & Bonnell. Expansive dining and cooking terraces extend the living spaces outward, blurring the boundary between interior and exterior. This is a residence designed not simply for living, but for becoming a place where ambition feels unhurried, ideas have room to evolve, and the everyday is elevated through perspective rather than excess. Privacy and exclusivity are woven seamlessly into the experience, with discreet access and a sense of arrival that feels effortless. Here, the city's most coveted cultural, dining, and retail destinations remain moments away, yet feel entirely removed. It is a residence for those who value the unique and the extraordinary. Parking Spaces D6/D7 is an enclosed garage. D5 is standalone spot. Buyer has the option to purchase up to 2 more additional side by side parking if needed. 2 Storage Rooms Included.
Location
Province ON
County Toronto
Community Toronto C02
Area Toronto
Rooms
Family Room Yes
Basement None
Kitchen 1
Interior
Interior Features Bar Fridge, Auto Garage Door Remote, Built-In Oven, Carpet Free, Guest Accommodations, Storage Area Lockers, Ventilation System, Rough-In Bath, Trash Compactor
Cooling Central Air
Fireplaces Number 1
Fireplaces Type Living Room, Natural Gas
Laundry Ensuite
Exterior
Exterior Feature Built-In-BBQ, Year Round Living
Parking Features None
Garage Spaces 3.0
Amenities Available Concierge, Guest Suites, Gym, Indoor Pool, Rooftop Deck/Garden, Party Room/Meeting Room
View City, Lake, Park/Greenbelt, Water, Skyline, Panoramic, Downtown, Clear, Trees/Woods
Exposure South West
Total Parking Spaces 3
Balcony Terrace
Building
Building Age New
Locker Owned
Others
Senior Community Yes
Security Features Concierge/Security,Alarm System,Smoke Detector,Security Guard,Monitored,Security System
Pets Allowed Yes-with Restrictions
ParcelsYN No
Read Less
Want to know what your home might be worth? Contact us for a FREE valuation!

Our team is ready to help you sell your home for the highest possible price ASAP
Nearby Locations
