Property Details

PROPERTY DESCRIPTION

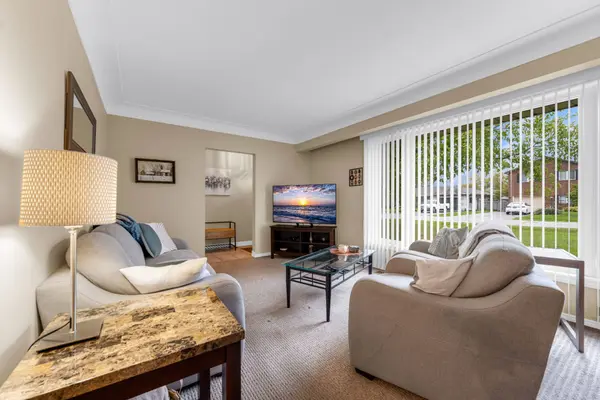
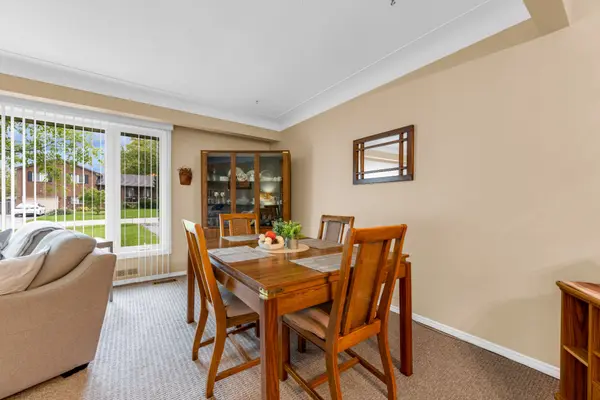
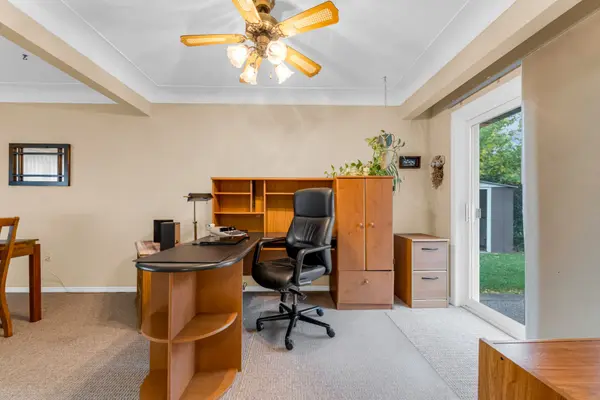
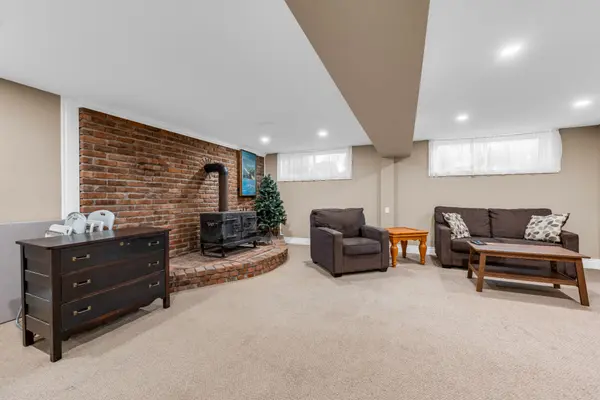
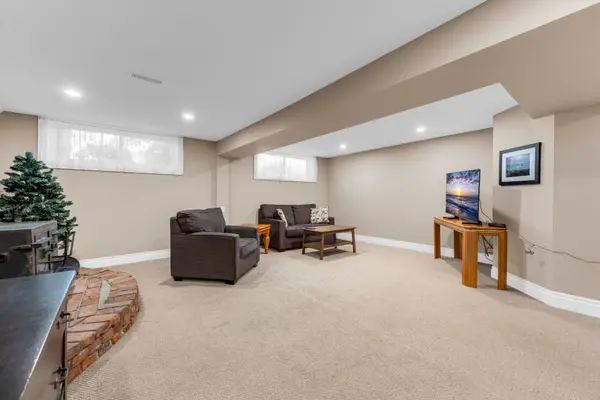
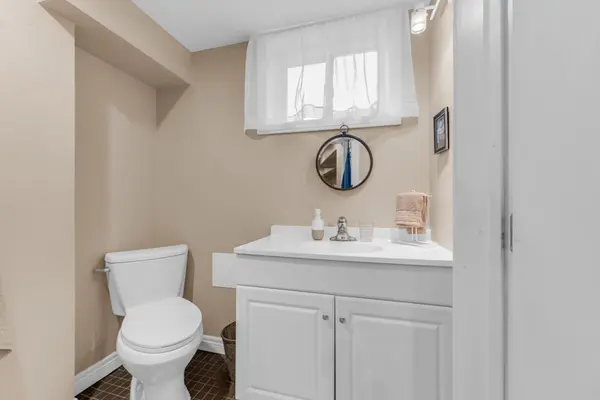
Nestled between the Niagara Escarpment and Lake Ontario, this charming 3-bedroom, 2-bathroom sidesplit is tucked away on a quiet dead-end street in a highly desirable West-end Grimsby neighbourhood. Offering over 2,000 square feet of total living space, the home features a bright main floor with a well-equipped kitchen boasting quartz countertops and rich wooden cabinetry. The layout flows seamlessly into elegant living and dining areas, accented by crown mouldings and a convenient walkout to the patio. Upstairs, you will find three comfortable bedrooms featuring beautiful hardwood floors and a four-piece main bath. The finished lower level perfectly complements the home, offering an open-concept recreation room perfect for a family, alongside an additional three-piece bathroom, laundry room and lots of storage space . Perfectly situated for both convenience and recreation, the property is just moments from the QEW and major shopping centers, including Costco. Nature lovers will appreciate the incredible proximity to the Fifty Point Conservation Area, Bruce Trail hiking, Biggar Lagoon Wetlands, Grimsby Beach, and multiple local parks and dog runs. This is the ultimate home for commuters and active families who love the outdoors!


Grimsby West

Grimsby West offers a welcoming blend of established neighbourhoods, quiet residential streets, and convenient access to everything Grimsby has to offer. Known for its family-friendly atmosphere and proximity to parks, schools, shopping, and everyday amenities, the area provides an ideal balance of comfort and convenience. Residents can enjoy easy access to the QEW for commuting throughout Niagara and the GTA, while still being just minutes from Grimsby’s charming downtown, waterfront spaces, trails, wineries, and the scenic Niagara Escarpment. With a mix of mature homes, newer developments, and a strong sense of community, Grimsby West is a desirable place to call home for families, professionals, and downsizers alike.

Address

7 Douglas Avenue, Grimsby, ON

MARKETING BOOK

VIDEO

Floor Plans

7 Douglas Avenue

Grimsby, Ontario
1,419sq ft
Above Grade
613sq ft
Below Grade
3
Bedrooms
1+1
Bathrooms
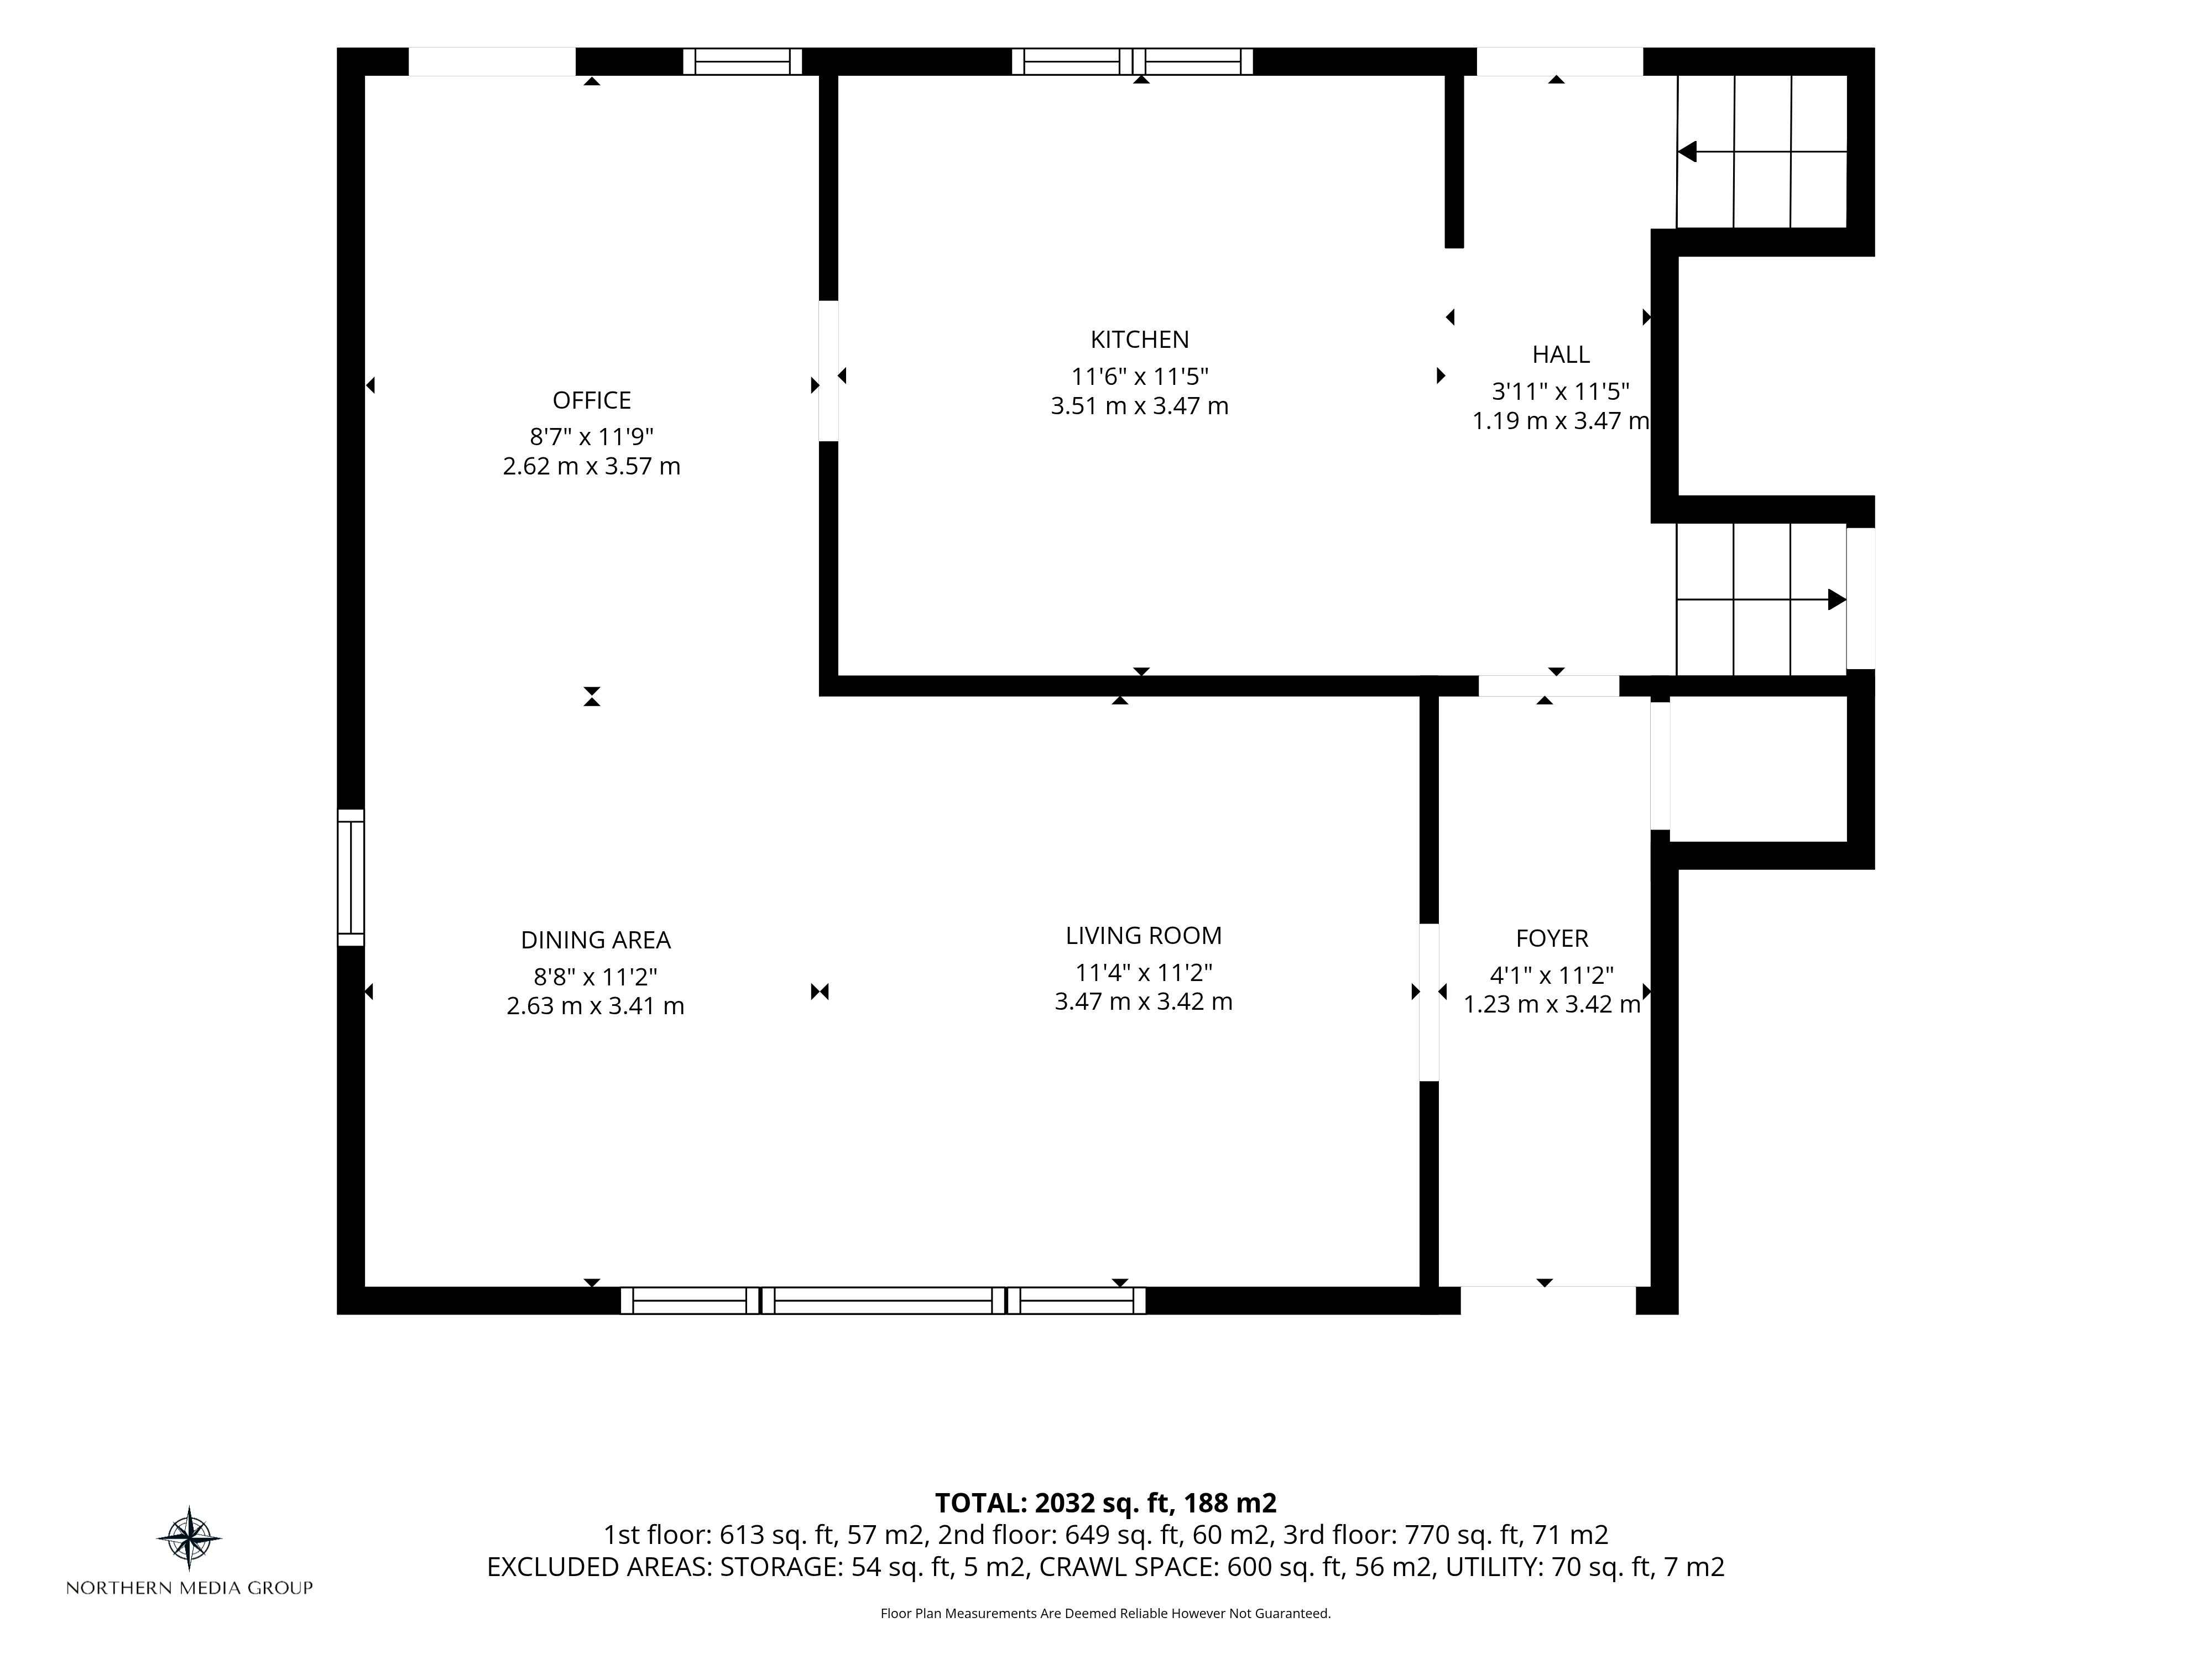
7 Douglas Avenue main floor plan
Main Floor
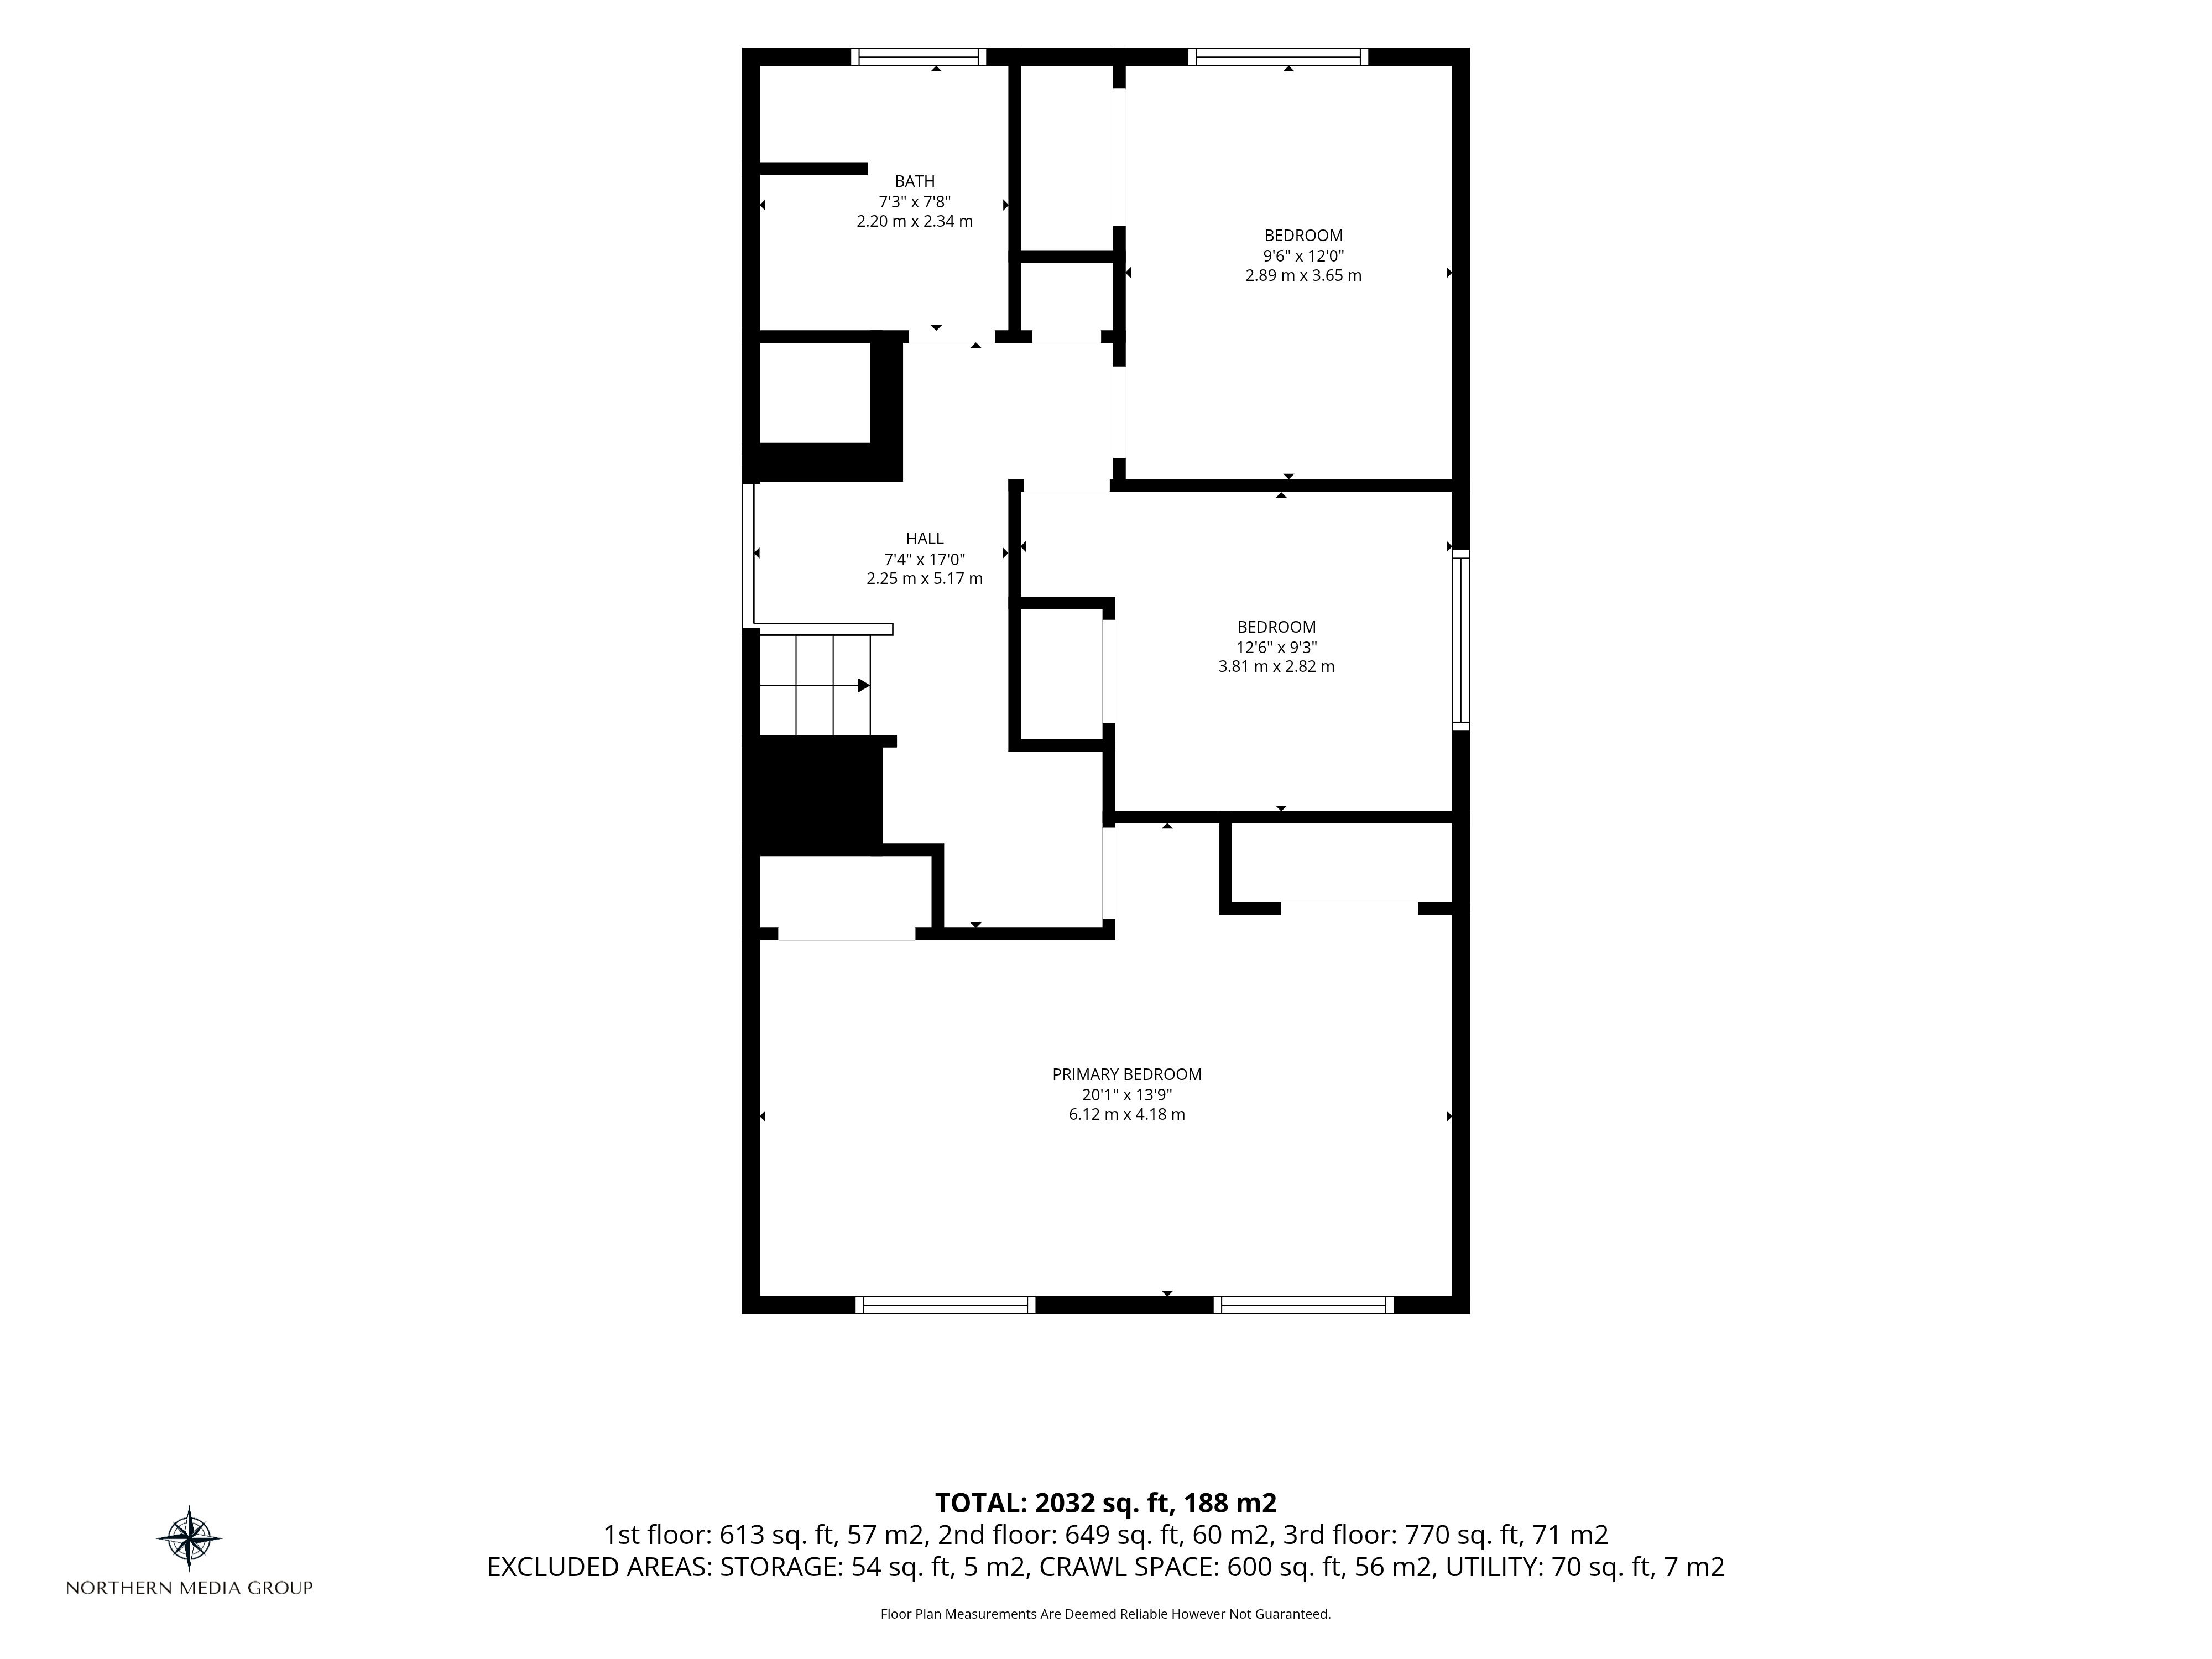
7 Douglas Avenue second floor plan
Second Floor
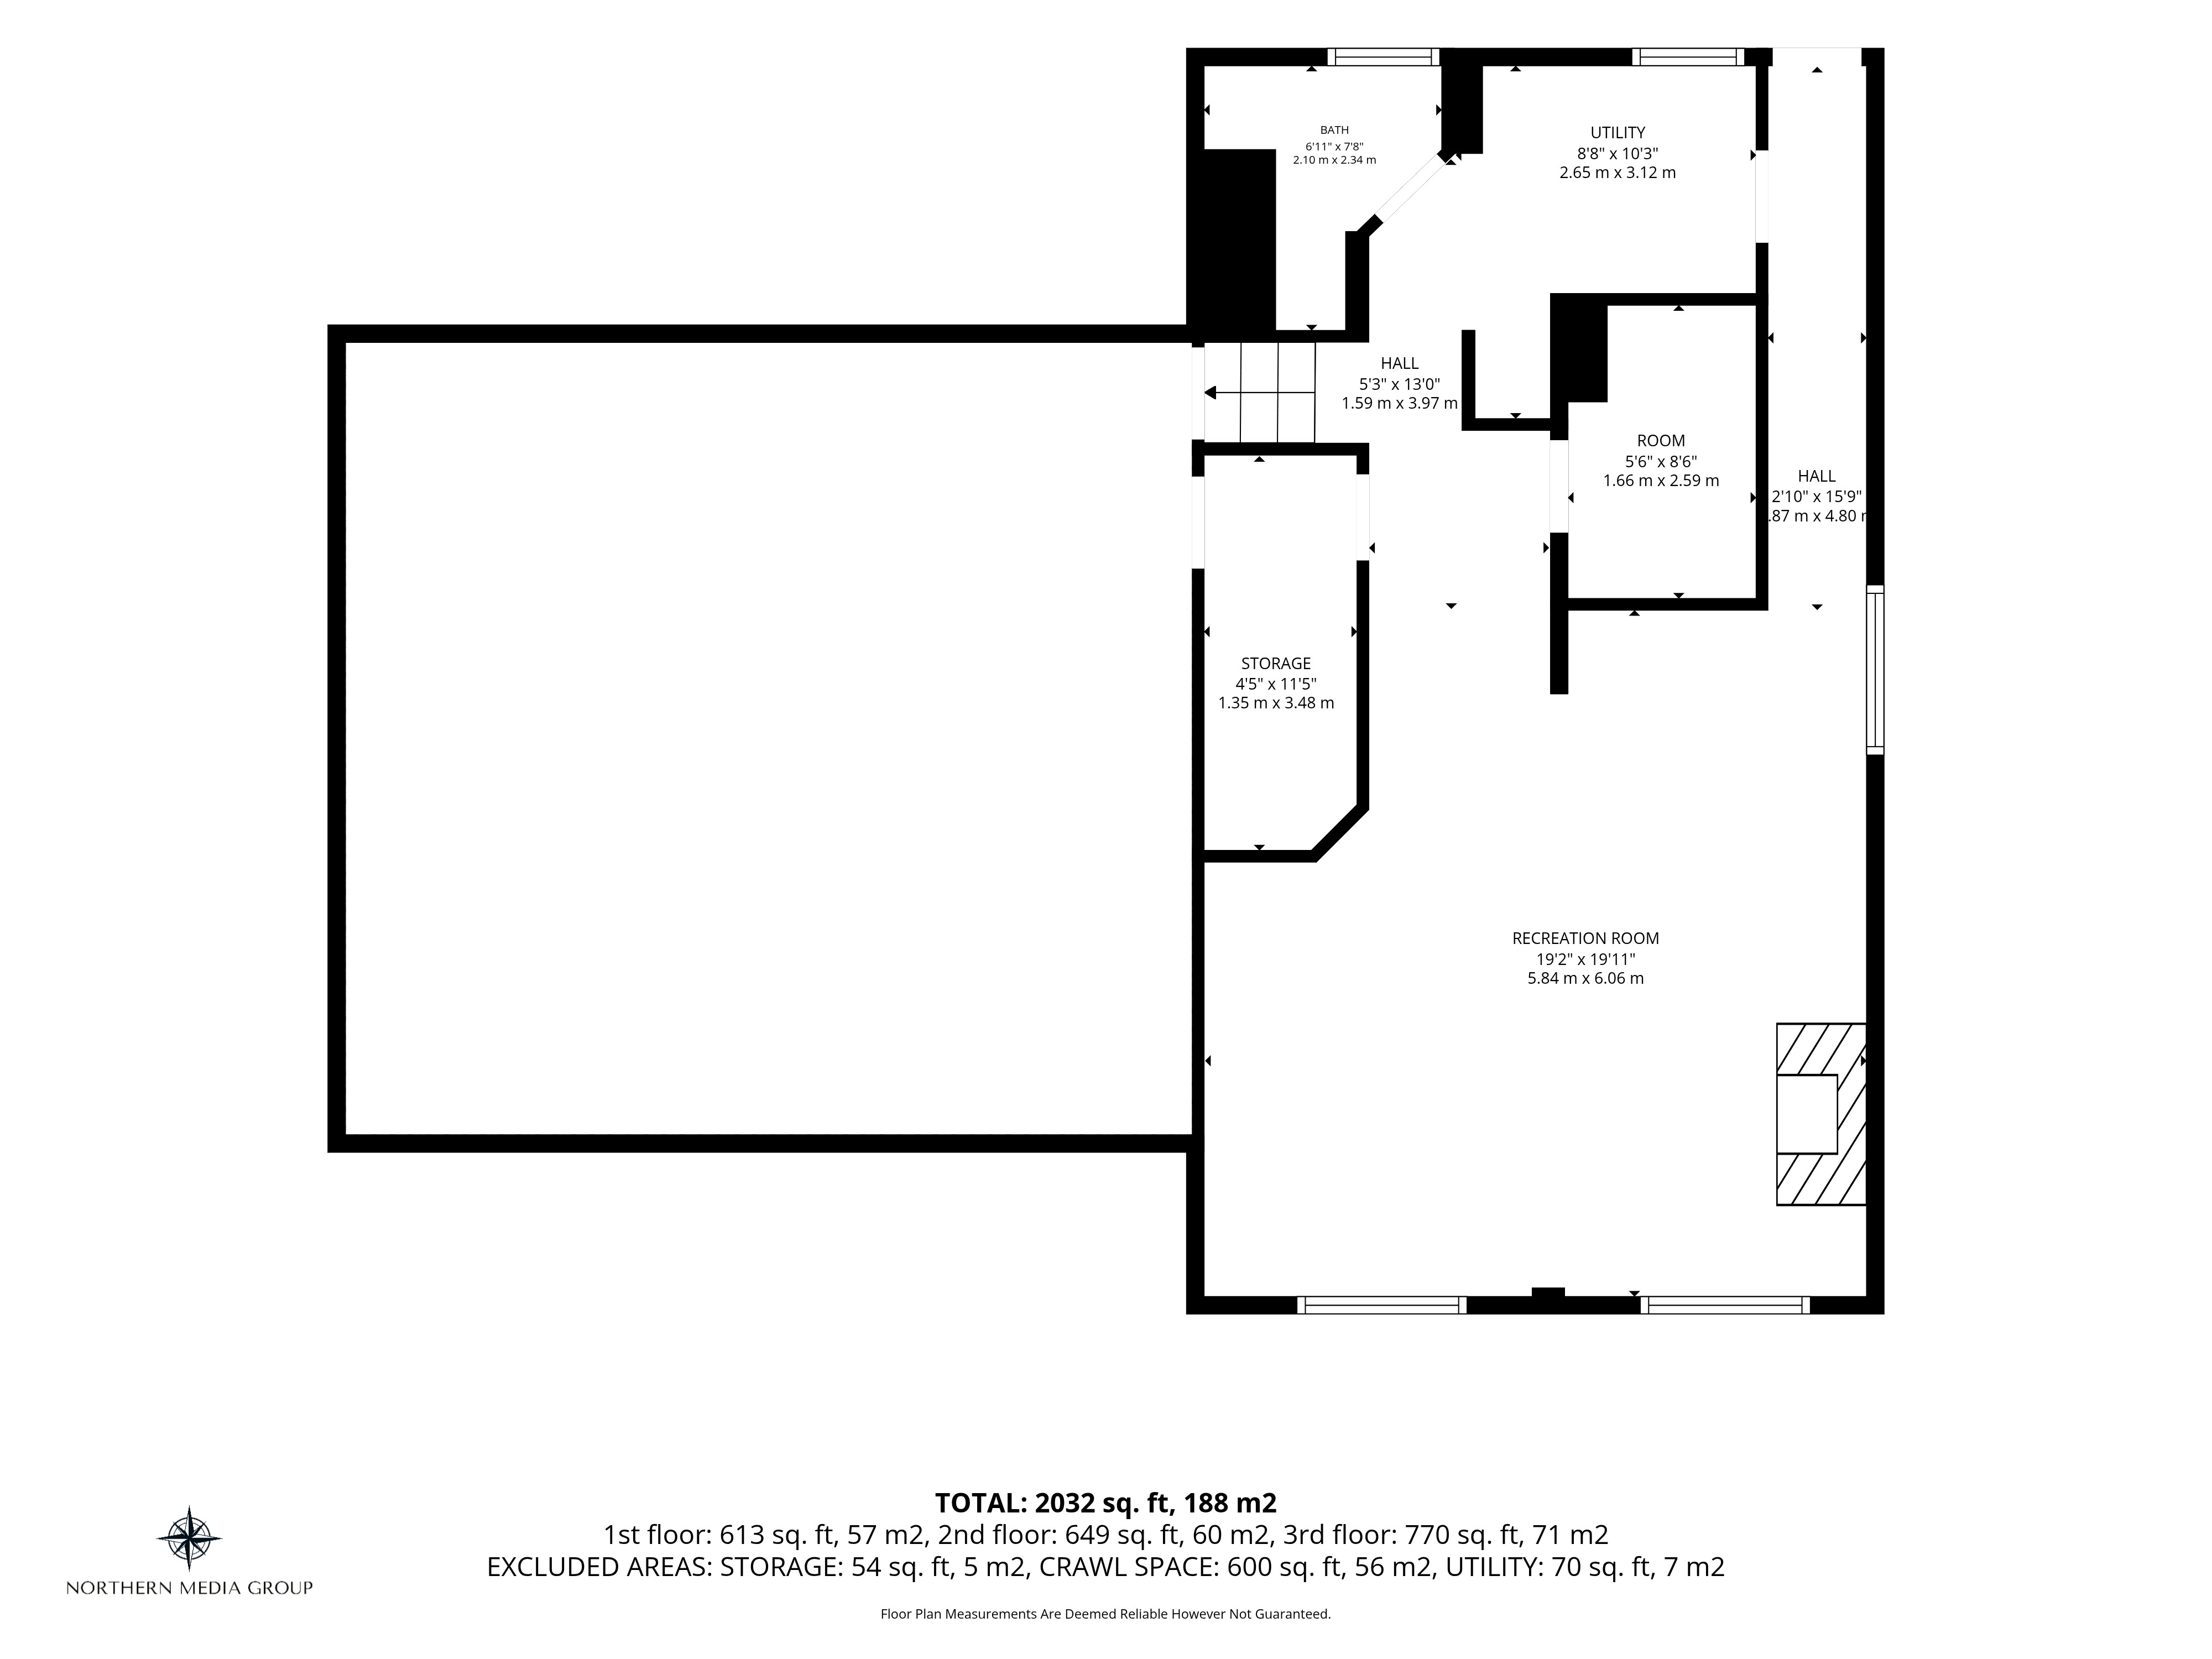
7 Douglas Avenue basement floor plan
Basement
Main floor plan
Main Floor
Second floor plan
Second Floor
Basement floor plan
Basement
Click any plan to enlarge

*The floor plan measurements provided are for general informational purposes only, and due to potential variations, they may not be entirely accurate; users are advised to independently verify all measurements before making any decisions based on the information provided.

MORTGAGE CALCULATOR

Use our home loan calculator to estimate your total mortgage payment, including taxes and insurance. Simply enter the price of the home, your down payment, and details about the home loan, to calculate your mortgage payment, schedule, and more.
$
$
%
%
$ /year
%
Advanced
Payment
Schedule
Your mortgage payments over 30 years will add up to $0.
Get more info from a local expert!
Full Name
Phone