Property Details

PROPERTY DESCRIPTION

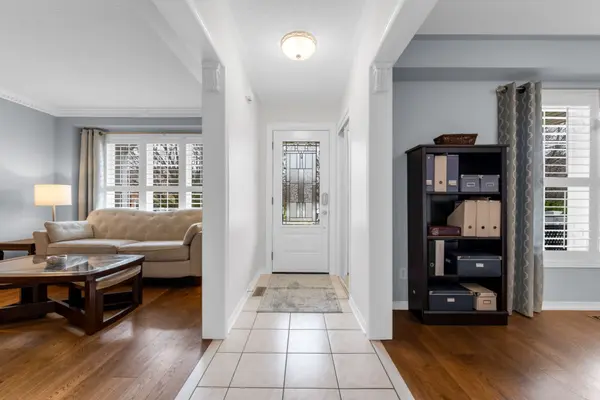
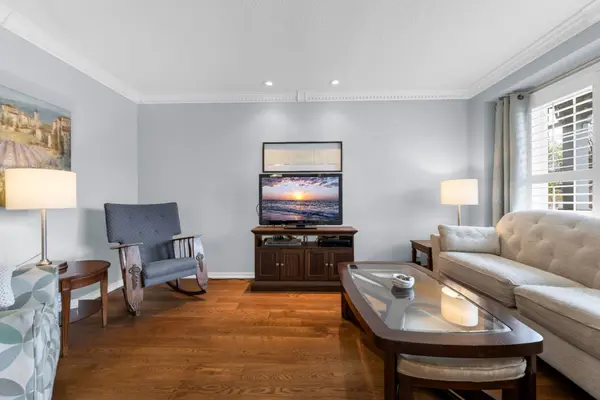
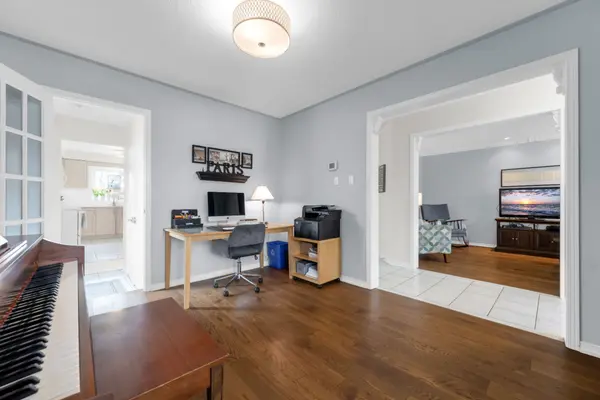
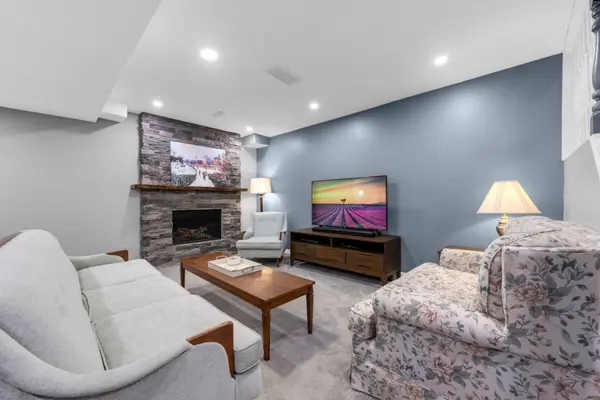
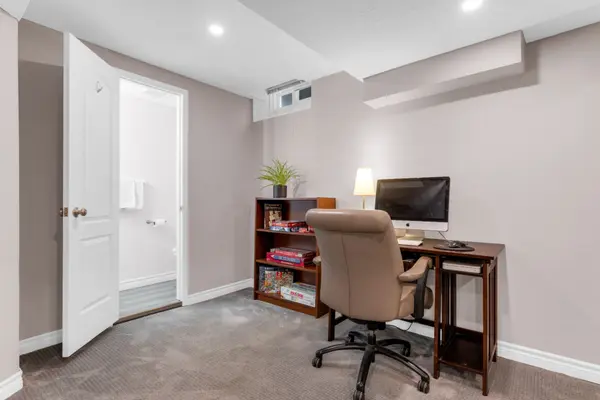
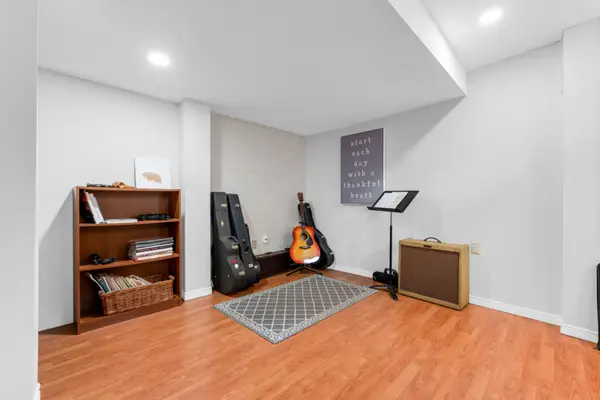
Welcome to 84 Fellowes Crescent, a beautifully appointed 4+1 bedroom, 2+2 bathroom home in a highly sought-after, family-oriented Waterdown community. Inside, hardwood floors, crown moulding, and pot lights flow elegantly through the formal living room and into the inviting dining spaces, complete with a cozy fireplace and backyard views. The heart of the home is a huge, bright kitchen boasting quartz countertops, a matching centre island, and sliding doors that walk out to the yard. This uniquely appealing main floor is completed by a bright home office featuring a French door, a 2-piece powder room, and a hallway with a double closet and convenient outdoor access. Upstairs features four spacious bedrooms, including a serene primary suite complete with a walk-in closet and a 4-piece ensuite. The three additional bright bedrooms share a 4-piece main bathroom. The fully finished basement beautifully expands your living space. It offers an open-concept recreation room finished with pot lights, and a gas fireplace, alongside a fifth bedroom, a 2-piece bathroom, and a dedicated laundry room. A fully fenced backyard offers a relaxing outdoor space featuring a stone patio equipped with a hot tub, complemented by mature trees. The surrounding neighbourhood seamlessly blends a quiet, small-town village vibe with modern, big-city conveniences. Enjoy immediate proximity to stunning outdoor landmarks like the Niagara Escarpment and the Bruce Trail, alongside excellent local schools, large grocery stores, and Waterdown's historic village core. With quick connections to Highway 6, Highway 403, and the Aldershot GO station, this home provides the ultimate practical retreat for commuters seeking suburban tranquility.

Waterdown


Waterdown offers a welcoming mix of small-town charm, family-friendly living, and convenient access to nearby cities. Surrounded by beautiful green space and conservation areas, the community is ideal for those who enjoy the outdoors, with scenic trails, parks, waterfalls, and recreational spaces throughout the area. The neighbourhood features a mix of established homes, newer developments, townhomes, and condos, making it appealing to first-time buyers, growing families, and downsizers alike. Residents can enjoy a charming village core along with plenty of shopping, restaurants, schools, and everyday amenities close to home. With convenient access to Burlington, Hamilton, the QEW, Highway 403, and nearby GO Transit, Waterdown offers a relaxed suburban lifestyle while keeping the GTA within easy reach.

MARKETING BOOK

                                                                                         VIDEO TOUR

The Layout

Floor Plans

Every room, every level, laid out the way a builder sees it. Click the plan to view it full size.
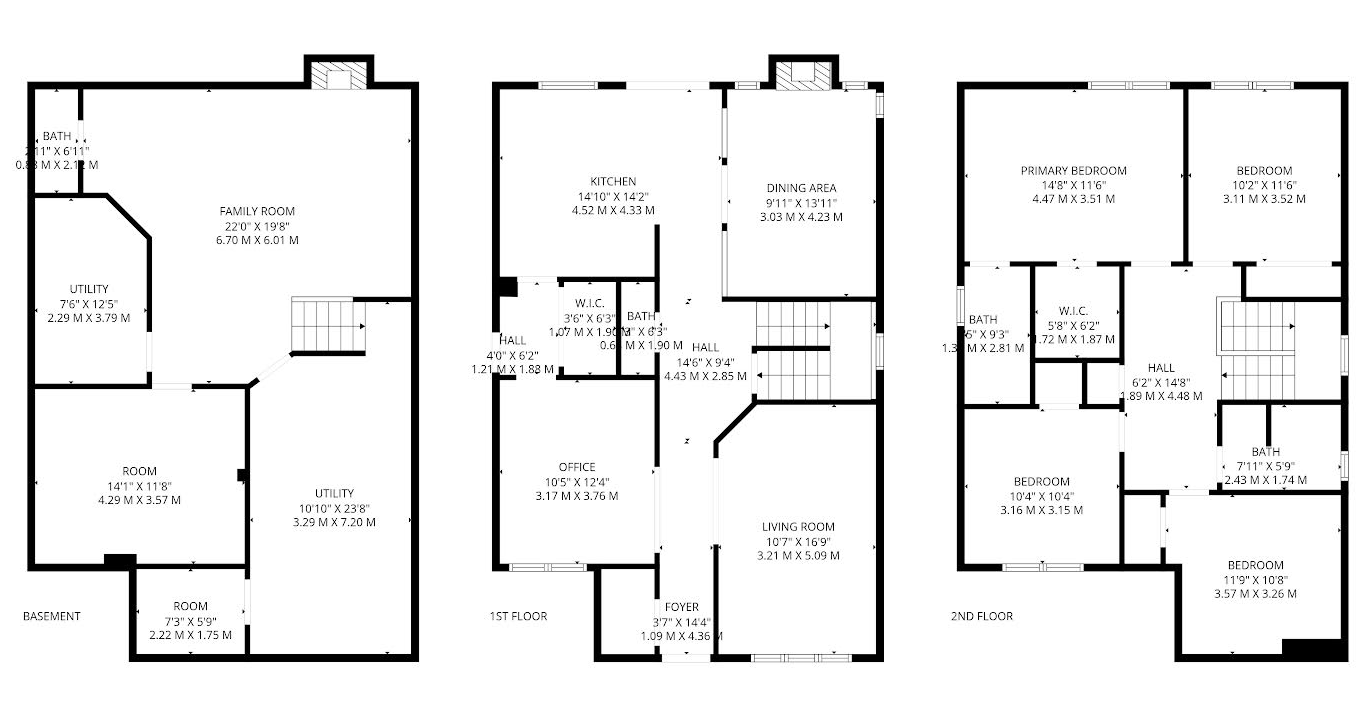
Click to Enlarge Floor plans

Floor plans are for illustration purposes only. Measurements are approximate.

The Details

Feature Sheets

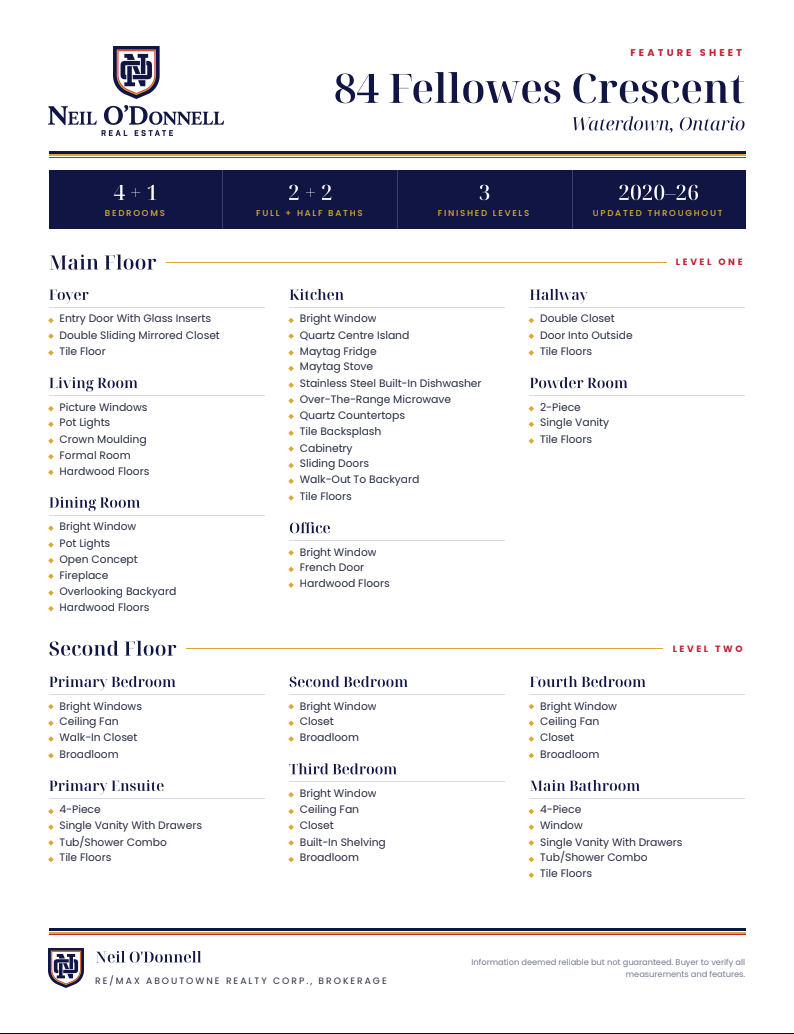
The finishes, upgrades and details that set this home apart. Click a sheet to view it full screen.

MORTGAGE CALCULATOR

Use our home loan calculator to estimate your total mortgage payment, including taxes and insurance. Simply enter the price of the home, your down payment, and details about the home loan, to calculate your mortgage payment, schedule, and more.
$
$
%
%
$ /year
%
Advanced
Payment
Schedule
Your mortgage payments over 30 years will add up to $0.
Get more info from a local expert!
Full Name
Phone